Create Your First Project
Start adding your projects to your portfolio. Click on "Manage Projects" to get started


The Beaney House of Art & Knowledge: Breaking Through and Bringing Together
Project Type
Commercial Design
Date
September 2023
Location
Canterbury, Kent
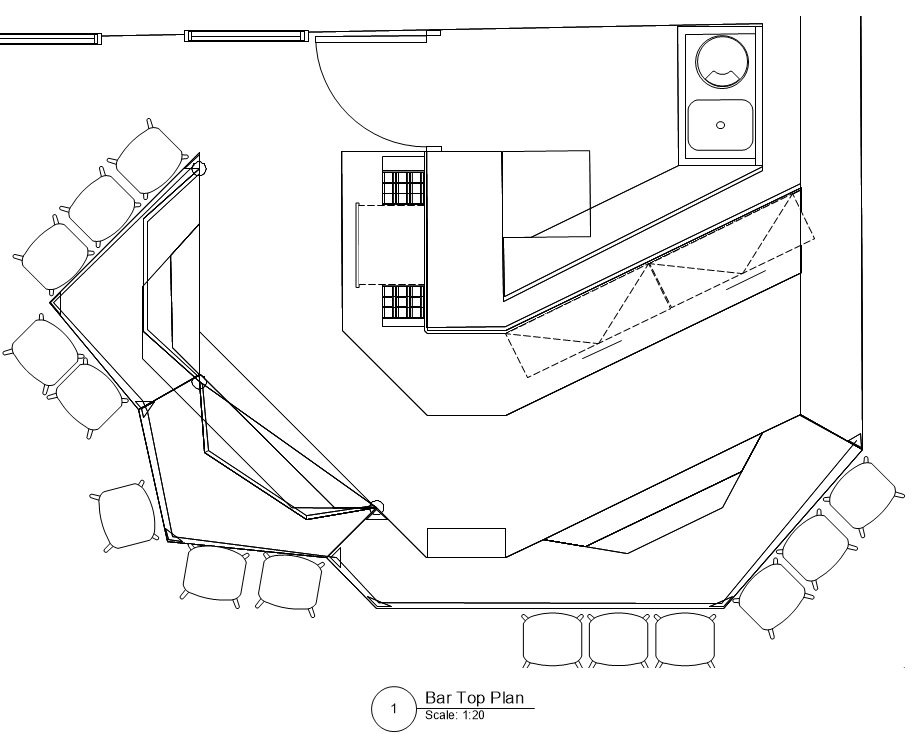
This project develops spatial improvement proposals for The Beaney House of Art & Knowledge in Canterbury, focusing on enhancing the two main entrances, reception, café, learning lab, specialist exhibition space, and both horizontal and vertical circulation.
The aim is to improve visitor flow, spatial clarity, and engagement by optimising the visibility and positioning of key ground-floor destinations, particularly the reception and café, to increase footfall and dwell time. Interventions must be sensitively integrated within the historic building, strengthening the relationship between old and new while improving navigation and operational efficiency.
The design should be grounded in the client’s established brand identity, translating its values and visitor experience into cohesive interior environments that reinforce the institution’s character through spatial design.